A coupling can be correctly selected and still perform poorly if the surrounding mounting structure moves. The motor, gearbox and driven shaft must maintain acceptable alignment under the real operating loads. This makes coupling mount design a structural and assembly problem as much as a drivetrain problem.
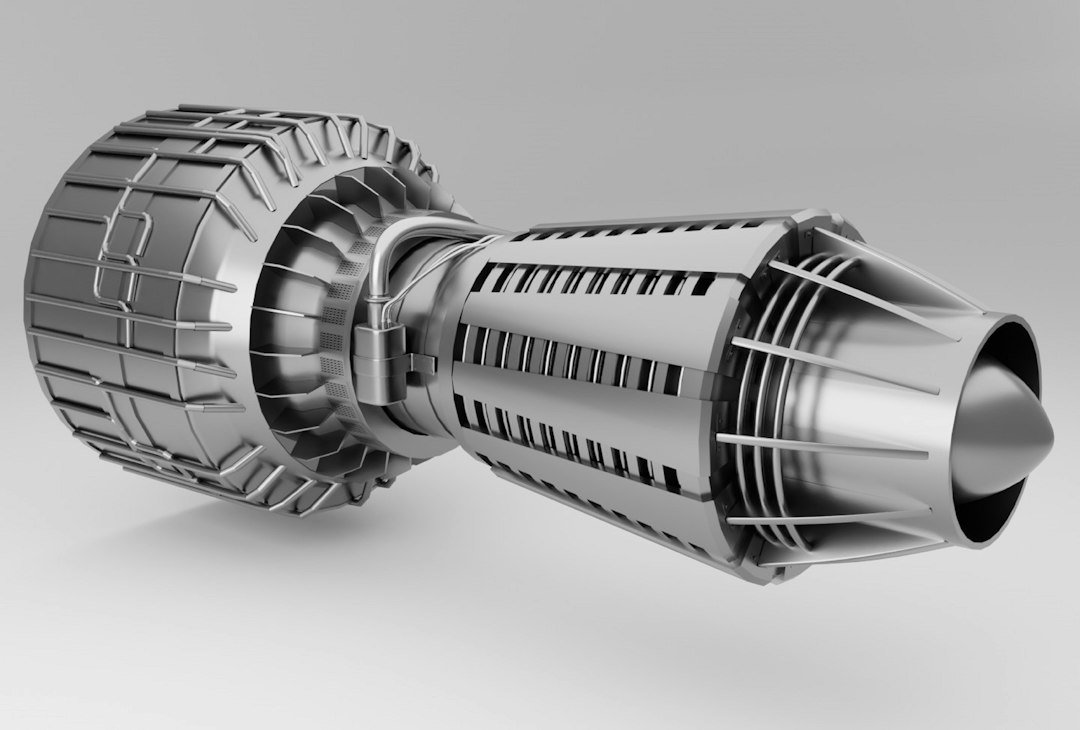
This article focuses on the mounting structure around a motor or gearbox coupling: plates, brackets, slots, bolts, supports and alignment features. The aim is to prevent a common failure pattern in which the drivetrain is theoretically correct but the structure moves during operation.
Why coupling alignment matters
Flexible couplings can accommodate a specified amount of misalignment, but they still transmit forces when misalignment occurs. Excessive angular or parallel misalignment can increase coupling loads, bearing loads, heat generation and wear.
The mounting structure therefore needs enough stiffness that alignment remains within the coupling manufacturer’s operating limits after the machine is assembled and loaded.
Separate alignment from adjustability
A motor mount often needs some adjustment to set belt tension, coupling alignment or maintenance position. Slots provide adjustability, but slots also reduce local stiffness and can change how bolt preload is transferred into the structure.
A practical mount should provide controlled adjustment rather than uncontrolled movement. Use locating features, dowels, shoulders or defined adjustment directions when the application requires repeatable positioning.
Load cases
List the motor weight, torque reaction, coupling forces, cable loads, belt or chain forces, starting loads and any external forces from the driven equipment. If the mount is attached to a vibrating frame, consider the vibration environment as well.
For a simple torque reaction, the force at a pair of mounting points depends on the spacing between them. A larger effective spacing can reduce the force required to resist a given moment.
Simple moment example
Suppose a motor applies a 120 N·m reaction moment and the effective bolt-group spacing is 240 mm. A simplified force couple is:
F = M / s = 120,000 / 240 = 500 N.
This is a simplified model, not a complete bolt-group analysis, but it shows why mounting-point spacing affects the loads in the structure.
Plate thickness and stiffness
Increasing plate thickness can increase stiffness, but a shallow plate may still flex significantly if its unsupported span is large. Adding a vertical rib or reducing the span can be more efficient.
When designing a motor plate, look at the distance between supports rather than judging thickness by itself. A 6 mm plate with close supports can behave differently from a 12 mm plate with a long unsupported edge.
Fastener selection
Fasteners should be selected for the actual joint function. Consider preload, clamp length, material, thread engagement, access, vibration and maintenance.
For joints where slip must be prevented, friction from preload may be important. For other connections, shear may be carried by bearing against the hole. The joint model should match the intended load-transfer mechanism.
Slots and washers
Slots are useful for adjustment but need enough washer or clamping area to prevent local deformation. The slot length should be only as large as needed for adjustment.
A large slot near a highly loaded edge can weaken the mounting plate. Review the remaining ligament between the slot and plate edge.
Alignment features
If a motor is repeatedly removed for maintenance, relying entirely on four loose clearance bolts for alignment may produce inconsistent positioning. Depending on the machine, dowel pins, pilot diameters, shoulders or machined locating surfaces can provide more repeatable assembly.
Thermal expansion
Motor and gearbox temperatures can change during operation. If the shafts are connected directly, thermal growth may create axial movement or alignment changes. The coupling should be selected and the mount designed with the expected thermal behaviour in mind.
Vibration
A mounting plate can have natural frequencies that interact with motor excitation or rotating imbalance. A flexible plate may amplify vibration even if static stress is low.
For machines with significant vibration, stiffness, damping, mass distribution and dynamic analysis may be necessary. Do not rely on a static factor of safety to evaluate a vibration problem.
Manufacturing considerations
- Provide tool access to all mounting bolts.
- Use realistic tolerances for mounting holes.
- Machine critical locating surfaces when needed.
- Consider weld distortion for fabricated mounts.
- Provide access for coupling installation and removal.
- Allow space for torque tools.
Inspection
A mount that requires precise alignment should have measurable datum surfaces. If the drawing simply states many dimensions without defining the alignment reference, production and inspection can interpret the requirement differently.
Review the mechanical drawing guide and the datum guide when preparing the drawing.
FEA model
For a complex motor mount, FEA can evaluate plate stress and deflection. Use realistic mounting constraints and loads. If bolts are represented as perfectly fixed supports, the model may be artificially stiff.
Compare the simulation with a simplified analytical model. If the analytical calculation and FEA differ substantially, investigate the assumptions before making a design decision.
Common mistakes
- Assuming the coupling absorbs unlimited misalignment.
- Using a thin plate with a large unsupported span.
- Adding long slots without checking local stiffness.
- Ignoring motor torque reaction.
- Ignoring thermal movement.
- Failing to provide alignment features.
- Designing a mount that cannot be serviced with normal tools.
Design checklist
- Define shaft and coupling alignment requirements.
- Identify static and dynamic load cases.
- Calculate torque reactions.
- Define the bolt-group load path.
- Check plate bending and deflection.
- Use ribs or support spacing to improve stiffness.
- Provide controlled adjustment if required.
- Define locating features for repeatable assembly.
- Check thermal expansion.
- Check vibration risk.
- Verify manufacturing and maintenance access.
FAQ
Can a flexible coupling compensate for a flexible motor mount?
Only within its specified misalignment limits. A mount that moves excessively can still create high coupling and bearing loads.
Are slots always bad?
No. Slots are useful for adjustment. They simply need to be designed with adequate clamping area and local stiffness.
Should motor mounts use dowel pins?
When repeatable alignment is important, a defined locating method can be useful. The exact arrangement depends on the assembly and service requirements.
Installation sequence matters
A well-designed mount can still be difficult to align if the assembly sequence is not considered. Decide which component establishes the primary datum, which component is adjusted, and which fasteners are tightened first. If a motor is moved in slots to align a coupling, the drawing or assembly instruction should define how the final position is established and verified.
Checking alignment after tightening
Do not assume that alignment measured before final bolt tightening remains unchanged afterward. Clamp loads can slightly shift a motor plate, especially when the plate is thin or the slots are large. Where alignment is critical, measure after the final tightening sequence and record the result.
Guarding and safety
Rotating couplings require appropriate guarding. The mount should provide enough space for the guard, fasteners and inspection without forcing maintenance personnel to work close to exposed rotating components. The coupling guard should not become an afterthought that interferes with service access.
Prototype validation
During prototype testing, inspect vibration, temperature, fastener loosening, coupling wear and alignment changes. A simple before-and-after alignment check can reveal movement that a static CAD review cannot show. If the mount is part of a larger rotating system, validate it under representative operating conditions.
Final takeaway
A reliable coupling installation depends on the complete mechanical system. Design the mount so the shaft relationship remains controlled under operating loads, provide sensible alignment and adjustment features, and verify stiffness rather than checking strength alone. Also define the assembly sequence, final alignment check, guarding and maintenance access so the design remains reliable after installation rather than only inside the CAD model.
2026 Engineering Update
Mechanical engineering is moving toward more connected design-to-manufacturing workflows. Three developments are especially useful for engineers:
- AI-assisted engineering: AI is increasingly being used alongside CAD, simulation and engineering data to explore designs and reduce repetitive work.
- Digital twins and digital threads: connected product and manufacturing data can help teams validate changes earlier and maintain better traceability from design through production.
- Design-for-manufacturing skills: engineers are increasingly expected to combine 3D CAD, simulation, GD&T, DFM/DFA, automation and data skills rather than work in isolated disciplines.
The practical takeaway: learn the fundamentals first, then use new digital tools to make engineering decisions faster, clearer and easier to validate.